
1254 Ballantrae Place , Unit D Mundelein, IL 60060
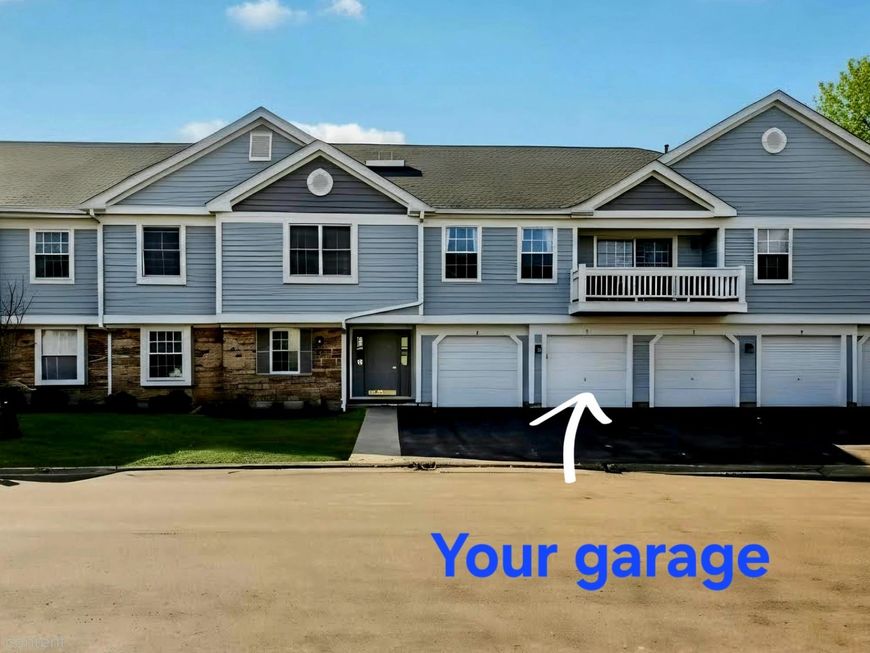
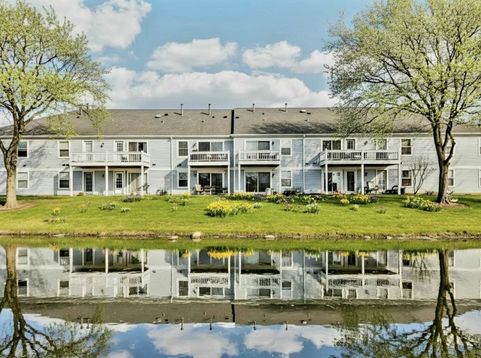
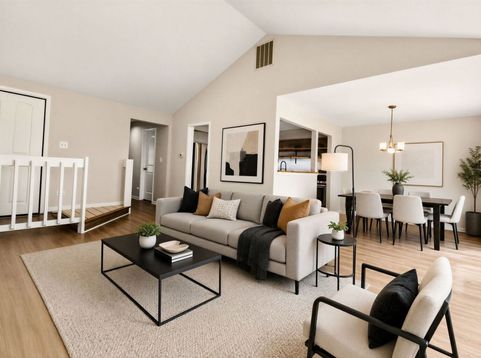
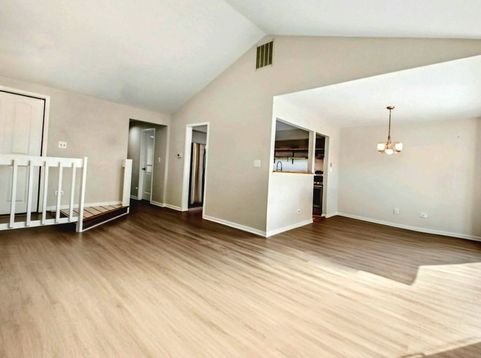
********* MOVE-IN READY!!!!!! ********* UPDATED 2-BEDROOM, 1.5-BATH TOWNHOME in DESIRABLE CAMBRIDGE CHASE * OFFERING a POOL and CLUBHOUSE!!!! *********** ********** The Unit has SOARING VAULTED CEILINGS * OPEN-CONCEPT LIVING * and an OVERSIZED DECK with WATER VIEWS!!!!!!!! * ENJOY Early Mornings Relaxing or Winding Down at the End of the Day!!!!! ***** WOW!!!!! ********** ******* BEAUTIFULLY UPDATED KITCHEN Features * FLOATING SHELVES * ATTRACTIVE CABINETRY * QUARTZ-Like COUNTERTOPS * Timeless SUBWAY TILE BACKSPLASH * STAINLESS STEEL APPLIANCES * and an OPEN PASS-THROUGH to the DINING ROOM * Which Enhances Flow and Functionality!! *********** BOTH BEDROOMS Include WALK-IN CLOSETS!!! * MASTER BEDROOM Features EN-SUITE Private BATH and a BEAUTIFULLY UPGRADED High-End CUSTOM Walk-in Closet System!!! * 2nd bedroom can serve as a Guest Room or Home Office. ****HELLO!!! ***** THERE is MORE!!!! * An IN-UNIT LG Front Loaded WASHER and DRYER ****** YES.......ALL TRUE!!!!!!!! ***** And a One-CAR ATTACHED GARAGE with DIRECT ACCESS to UNIT!!!!!! ********* OMG!!!!!!!!! *************** ADDITIONAL HIGHLIGHTS INCLUDE * NEW INTERIOR DOORS and HARDWARE * WOOD LAMINATE FLOORING * FRESH PAINT * and UPDATED BATHROOM CABINETRY!!!!! ***** Excellent Location!!!!! * Located in the HIGHLY RATED Vernon Hills AND Hawthorn School Districts ...... Just Minutes from the Metra, Shopping, and Dining!!!! ******* MAINTENANCE - FREE LIVING at its FINEST ***** HOA COVERS * LANDSCAPING * SNOW REMOVAL * WATER * TRASH * and EXTERIOR MAINTENANCE!!!! ************* FYI....The Community Clubhouse has a Kitchenette and is Available to be Rented for Parties!!!!! ****** and There are WALKING PATHS throughout the Community as Well!!!! ****** AMAZING!!!!!!! ******* Lastly **** INVESTMENT POTENTIAL ***** Rentals Are Permitted, Offering Valuable Flexibility for Future Plans. Whether you choose to LIVE in the home NOW or HOLD it as an Investment Later, This Property Offers Strong * Long-Term Appeal!!!!!! ************ DO NOT WAIT TOO LONG or THIS UNIT WILL BE GONE!! *******

Baird & Warner New Client Care Team Agent Cell: 312.847.5702 Email
Property Details
Amenities
Feature Descriptions
Room Information
Schools
Disclaimer: The accuracy of all information regardless of source, including but not limited to square footage and lot size, is deemed reliable but not guaranteed nor warranted and should be personally verified through personal inspection by and/or with the appropriate professionals.
Location
See details and scored characteristics about this location.

Listing Office: Charles Rutenberg Realty of IL
Listing Office Phone: 630-929-1100

Member Participants (and their affiliated licensees, if applicable) shall indicate on their websites that IDX information is provided exclusively for consumers’ personal non-commercial use, that it may not be used for any purpose other than to identify prospective properties consumers may be interested in purchasing, that the data is deemed reliable but is not guaranteed by MLS GRID, and that the use of the MLS GRID Data may be subject to an end user license agreement prescribed by the Member Participant’s applicable MLS if any and as amended from time to time. MLS GRID may, at its discretion, require use of other disclaimers as necessary to protect Member Participant, and/or their MLS from liability.
Based on information submitted to the MLS GRID. All data is obtained from various sources and may not have been verified by broker or MLS GRID. Supplied Open House Information is subject to change without notice. All information should be independently reviewed and verified for accuracy. Properties may or may not be listed by the office/agent presenting the information.
Select a format below, new window will open and will prompt you to print.


AWARD WINNING SERVICES


INTERNATIONAL MARKETING PARTNERSHIPS




WEBSITE AWARDS



Member Participants (and their affiliated licensees, if applicable) shall indicate on their websites that IDX information is provided exclusively for consumers’ personal non-commercial use, that it may not be used for any purpose other than to identify prospective properties consumers may be interested in purchasing, that the data is deemed reliable but is not guaranteed by MLS GRID, and that the use of the MLS GRID Data may be subject to an end user license agreement prescribed by the Member Participant’s applicable MLS if any and as amended from time to time. MLS GRID may, at its discretion, require use of other disclaimers as necessary to protect Member Participant, and/or their MLS from liability.
Based on information submitted to the MLS GRID. All data is obtained from various sources and may not have been verified by broker or MLS GRID. Supplied Open House Information is subject to change without notice. All information should be independently reviewed and verified for accuracy. Properties may or may not be listed by the office/agent presenting the information.
Privacy Policy / DMCA Notice / ADA Accessibility

