
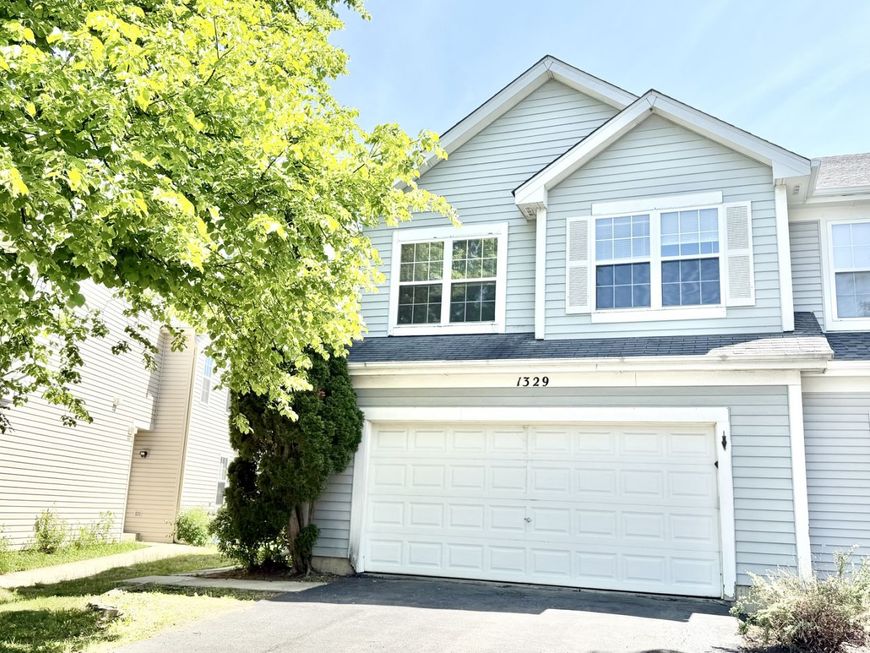
1329 Newport Street Mundelein, IL 60060
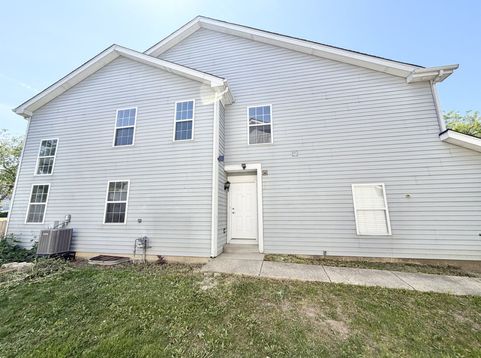
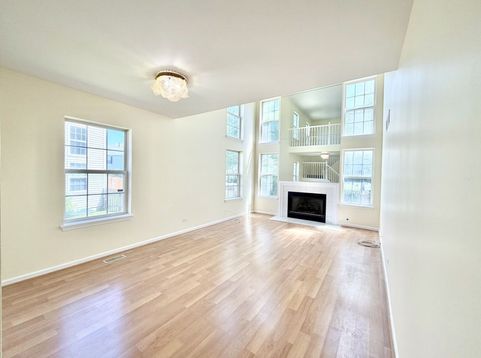
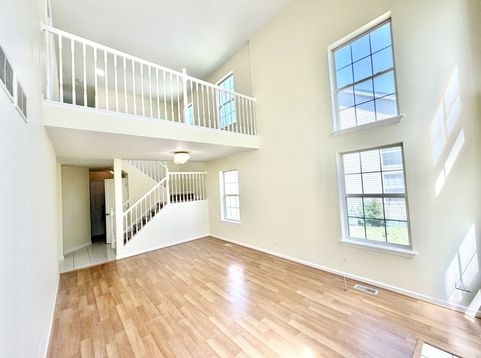
Modern, East facing 1,782 SQ FT 3 Bed 2.5 Bath Duplex with NO HOA and 600 QFT finished basement! Built in 1996, experience the Perfect blend of Sun-drenched Space, Style, and Serenity in the desired and popular Lakewood Village subdivision in Mundelein!. This meticulously maintained home is a gem and move-in ready with lots of upgrades. MAIN LEVEL: Elegant, bright & Airy and spacious two-story ceilings living Room with gas fireplace: Features big windows and gleaming hardwood laminate floors and a roomy powder room. Family Room: Features a formal dining area that leads to the huge family area. Patio door lead to a large fenced backyard with concrete patio perfect for grilling and entertainment . A beautiful Kitchen: Boasts 42 cabinetry, new stainless steel appliances, lots of counter space for storage. UPPER LEVEL: Primary Suite majestic master featuring a standing shower and a spacious walk-in closet. Essentials: Includes a convenient upper level laundry room with pleanty of storage. Two Large Bedrooms accompanied by a modern second full bathroom with tub. LOWER LEVEL: Finished Basement, Ultimate Entertainment Space finished with carpet can be used as a recreation room, office, gym, media room, or play area, additional storage space, Sump pump with backup system. Attached oversized 2 car garage with plenty of storage. Total Square footage w/finished lower level is 2,382 sq ft. Hawthorn school district with Mundelein Cons High School. Premium Updates & Peace of Mind: 2026- Brand New Carpert & Fresh Coat of Paint including doors, baseboards and basement, 2025- New Fence, 2024- New Garage door opener 2019- AC unit, Water Heater, 2018 - All New Stainless steel applainces - Gas Range, Microwave, Dishwasher and Refrigerator, 2017- New Furnace, Original roof & windows in great condition. Location, Location, Location! Situated conveniently near parks, close to Metra, Hawthorne Mall, Melody Farms, restaurants & shopping. Make this gorgeous home yours today!

Baird & Warner New Client Care Team Agent Cell: 312.847.5702 Email
Property Details
Feature Descriptions
Room Information
Schools
Disclaimer: The accuracy of all information regardless of source, including but not limited to square footage and lot size, is deemed reliable but not guaranteed nor warranted and should be personally verified through personal inspection by and/or with the appropriate professionals.
Location
See details and scored characteristics about this location.

Listing Office: Coldwell Banker Realty
Listing Office Phone: 847-541-5000

Member Participants (and their affiliated licensees, if applicable) shall indicate on their websites that IDX information is provided exclusively for consumers’ personal non-commercial use, that it may not be used for any purpose other than to identify prospective properties consumers may be interested in purchasing, that the data is deemed reliable but is not guaranteed by MLS GRID, and that the use of the MLS GRID Data may be subject to an end user license agreement prescribed by the Member Participant’s applicable MLS if any and as amended from time to time. MLS GRID may, at its discretion, require use of other disclaimers as necessary to protect Member Participant, and/or their MLS from liability.
Based on information submitted to the MLS GRID. All data is obtained from various sources and may not have been verified by broker or MLS GRID. Supplied Open House Information is subject to change without notice. All information should be independently reviewed and verified for accuracy. Properties may or may not be listed by the office/agent presenting the information.
Select a format below, new window will open and will prompt you to print.


AWARD WINNING SERVICES


INTERNATIONAL MARKETING PARTNERSHIPS




WEBSITE AWARDS



Member Participants (and their affiliated licensees, if applicable) shall indicate on their websites that IDX information is provided exclusively for consumers’ personal non-commercial use, that it may not be used for any purpose other than to identify prospective properties consumers may be interested in purchasing, that the data is deemed reliable but is not guaranteed by MLS GRID, and that the use of the MLS GRID Data may be subject to an end user license agreement prescribed by the Member Participant’s applicable MLS if any and as amended from time to time. MLS GRID may, at its discretion, require use of other disclaimers as necessary to protect Member Participant, and/or their MLS from liability.
Based on information submitted to the MLS GRID. All data is obtained from various sources and may not have been verified by broker or MLS GRID. Supplied Open House Information is subject to change without notice. All information should be independently reviewed and verified for accuracy. Properties may or may not be listed by the office/agent presenting the information.
Privacy Policy / DMCA Notice / ADA Accessibility

