
26955 N Countryside Lake Drive Mundelein, IL 60060
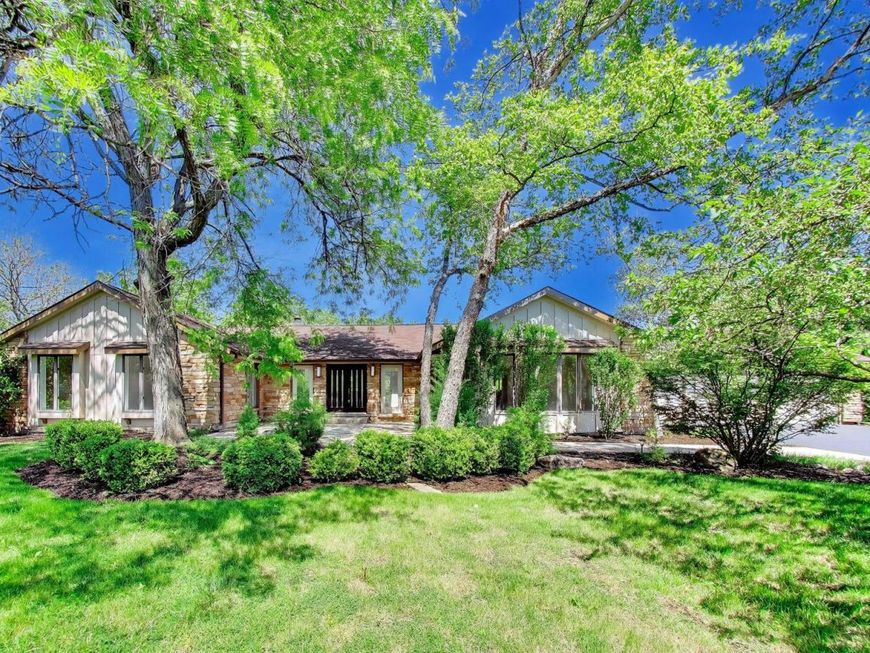
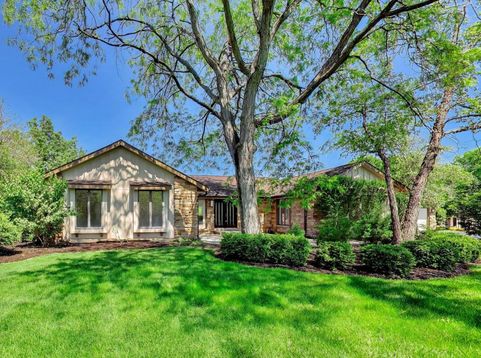
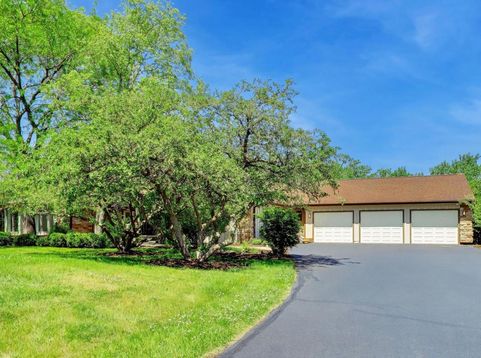
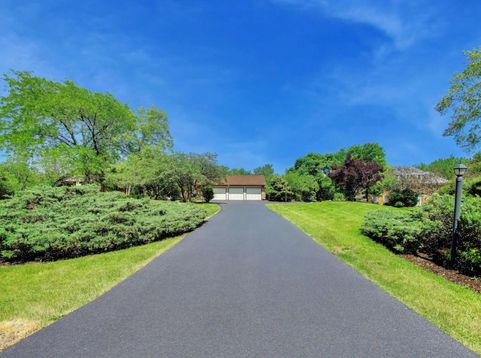
Nestled on a secluded 1.84-acre lot in the highly desirable Countryside Lake community and served by sought-after Fremont Schools, this beautifully maintained rambling ranch offers the perfect blend of comfort, space, and tranquility. Stunning landscaping and hardscaping create exceptional curb appeal, while the home's setback location provides added privacy and peaceful surroundings. A charming sidewalk leads to the inviting front patio courtyard making it the perfect place to relax and unwind. Step through the impressive double-door entry into a bright, open-concept interior featuring soaring cathedral ceilings with exposed trusses and skylights, a cozy fireplace, built-in bar, and expansive glass doors that open to the backyard patio, making this home ideal for both everyday living and entertaining. The home has been thoughtfully refreshed with brand new luxury vinyl flooring, fresh paint throughout, and refreshed main-floor bathrooms. The spacious kitchen offers excellent functionality and endless potential, ready for a new owner's personal touch and vision. The large formal dining room flows seamlessly into the inviting living room highlighted by a beautiful bow window and generous gathering space. The luxurious primary suite features a spacious bedroom, private sitting room, two walk-in closets, and an impressive spa-like bath. The finished basement expands the living space with a large recreation room, two additional bedrooms, a den, full bath, cedar closet, and abundant storage. A rare opportunity to own in one of the most desirable private lake communities.

Baird & Warner New Client Care Team Agent Cell: 312.847.5702 Email
Property Details
Amenities
Feature Descriptions
Room Information
Schools
Disclaimer: The accuracy of all information regardless of source, including but not limited to square footage and lot size, is deemed reliable but not guaranteed nor warranted and should be personally verified through personal inspection by and/or with the appropriate professionals.
Location
See details and scored characteristics about this location.

Listing Office: @properties Christie's International Real Estate
Listing Office Phone: 847-367-0500

Member Participants (and their affiliated licensees, if applicable) shall indicate on their websites that IDX information is provided exclusively for consumers’ personal non-commercial use, that it may not be used for any purpose other than to identify prospective properties consumers may be interested in purchasing, that the data is deemed reliable but is not guaranteed by MLS GRID, and that the use of the MLS GRID Data may be subject to an end user license agreement prescribed by the Member Participant’s applicable MLS if any and as amended from time to time. MLS GRID may, at its discretion, require use of other disclaimers as necessary to protect Member Participant, and/or their MLS from liability.
Based on information submitted to the MLS GRID. All data is obtained from various sources and may not have been verified by broker or MLS GRID. Supplied Open House Information is subject to change without notice. All information should be independently reviewed and verified for accuracy. Properties may or may not be listed by the office/agent presenting the information.
Select a format below, new window will open and will prompt you to print.


AWARD WINNING SERVICES


INTERNATIONAL MARKETING PARTNERSHIPS




WEBSITE AWARDS



Member Participants (and their affiliated licensees, if applicable) shall indicate on their websites that IDX information is provided exclusively for consumers’ personal non-commercial use, that it may not be used for any purpose other than to identify prospective properties consumers may be interested in purchasing, that the data is deemed reliable but is not guaranteed by MLS GRID, and that the use of the MLS GRID Data may be subject to an end user license agreement prescribed by the Member Participant’s applicable MLS if any and as amended from time to time. MLS GRID may, at its discretion, require use of other disclaimers as necessary to protect Member Participant, and/or their MLS from liability.
Based on information submitted to the MLS GRID. All data is obtained from various sources and may not have been verified by broker or MLS GRID. Supplied Open House Information is subject to change without notice. All information should be independently reviewed and verified for accuracy. Properties may or may not be listed by the office/agent presenting the information.
Privacy Policy / DMCA Notice / ADA Accessibility

